

BEDS4
BATHS3 full 1 partial
SQUARE FEET4,037
MLS#PACT2139326
STATUSACTIVE
PROPERTY TYPEResidential - Single Family
SUBDIVISIONQUAIL HILL
SCHOOLAVON GROVE
Property Description
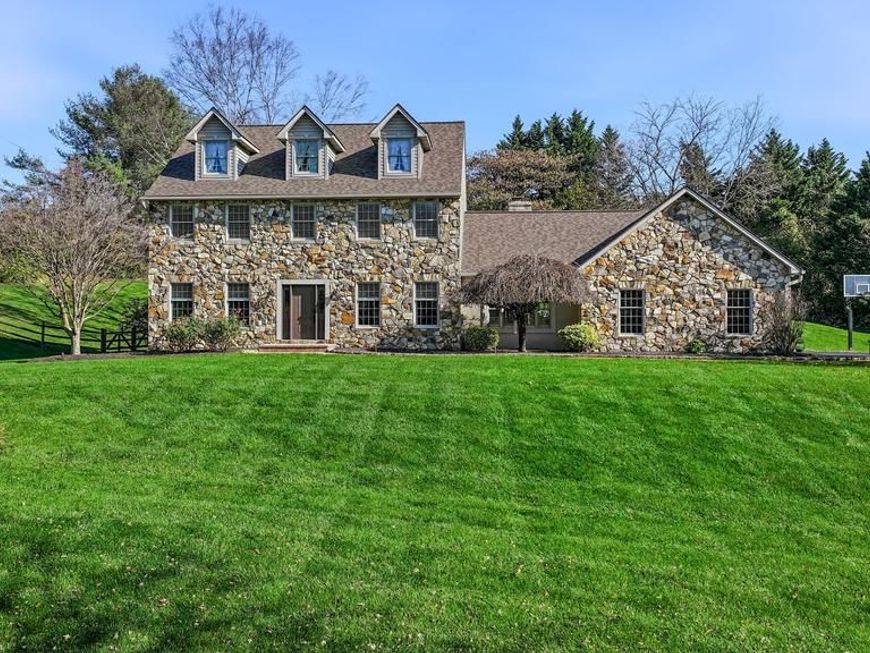
Welcome to this stunning stone-front Colonial in sought-after Quail Hill, situated on a beautifully landscaped two-acre corner lot! Featuring a gourmet kitchen with Taj Mahal quartzite countertops, a whole-house Generac generator, a three-car attached garage, a detached one-car garage, and a fully finished basement with a home theater, this exceptional property has so much to offer! With over 2,800 square feet above grade, extensive recent upgrades, and impressive indoor and outdoor entertaining spaces, this home combines timeless character with modern comfort. <br><br> A welcoming foyer is flanked by formal living and dining rooms, with a private home office tucked beyond the living room. Luxury vinyl plank flooring installed in February 2026 extends throughout the main and upper levels. Abundant windows, recessed lighting, and modern fixtures create a bright, inviting atmosphere. <br><br> The spectacular gourmet kitchen is truly the heart of the home! Beautifully redesigned with gorgeous ceiling-height cabinetry installed in January 2026, elegant crown molding, contrasting hardware, and a stunning natural-toned tile backsplash, this space perfectly balances beauty and functionality. Exquisite Taj Mahal quartzite countertops add timeless sophistication. An oversized green center island makes a striking statement with its substantial quartzite countertop, generous seating, storage drawers, and integrated microwave. Gorgeous glass pendant lighting and a custom mahogany-colored wood range hood add warmth and architectural character, while a professional-style Thermador gas range, Thermador speed oven, farmhouse apron-front sink, and premium stainless steel appliances complete this culinary masterpiece! The adjoining breakfast room offers a wonderful space for casual dining, with sliding glass doors opening directly to the outdoor patio.<br><br> The inviting family room is designed for gathering, featuring a dramatic cathedral ceiling, beautiful fireplace, and abundant natural light. Whether hosting friends or enjoying a cozy evening at home, this wonderful space offers the perfect setting. A conveniently located main-level laundry room adds everyday practicality. <br><br> Upstairs, the primary suite offers a luxurious sanctuary, highlighted by a cathedral ceiling and a renovated spa-inspired bathroom. Gorgeous tile flooring, an elegant double-sink vanity with stone countertops and stylish fixtures create a sophisticated atmosphere. A stunning freestanding clawfoot soaking tub invites relaxation, while the extraordinary oversized walk-in shower showcases intricate tile work, multiple shower heads, a handheld shower wand, and beautiful finishes. Three additional generously sized bedrooms and a renovated hall bathroom complete the upper level. Both upstairs bathrooms were beautifully updated in November 2020. <br><br> The finished lower level is ready for fun, with a dedicated home theater, recreation and game areas, wet bar with granite countertops and beverage refrigerator, plus a full bathroom. <br><br> Outside, enjoy a generous paver patio with retaining walls, landscaped beds, and built-in BBQ. The expansive grounds also feature a basketball hoop and a detached garage for vehicle storage, lawn equipment or ATV storage. Parking and hobby space abound with an additional oversized three-car side-load attached garage and expansive driveway. <br><br> Noteworthy improvements include a roof replacement in 2023, heat pump replacement in 2021, renovated upper-level bathrooms in November 2020, kitchen cabinetry installed in January 2026, and luxury vinyl plank flooring installed in February 2026. A whole-house Generac generator provides added peace of mind and convenience during power outages. <br><br> Offering an exceptional combination of timeless architecture, beautiful modern renovations, luxurious living spaces, and outstanding entertaining amenities, this remarkable Quail Hill residence is truly a place to call home!
Property Features
Property Type: Residential - Single Family
Basement: Yes
Basement: Fully Finished
Cooling: Central A/C
Fireplaces: 1
Fuel Type: Propane - Leased
Garage: 4
Heating: Forced Air
Home Style: Colonial, Traditional
Lot Size: 2.00 Acres
Roof Type: Architectural Shingle
Stories: 3.0
Taxes: $11,181
Year Built: 2002
Feature Descriptions
Additional Structures: Above Grade, Below Grade
Appliances: Built-In Microwave, Commercial Range, Dishwasher, Disposal, Dryer, Oven - Double, Refrigerator, Stainless Steel Appliances, Washer, Water Heater - Tankless, Oven/Range - Gas, Range Hood
Electric: Generator
Exterior: Stone
Exterior: BBQ Grill, Extensive Hardscape
Fencing: Rear, Split Rail
Fireplace: Gas/Propane, Stone, Mantel(s)
Interior: Family Room Off Kitchen, Floor Plan - Open, Floor Plan - Traditional, Kitchen - Gourmet, Recessed Lighting, Bar, Bathroom - Soaking Tub, Bathroom - Walk-In Shower, Bathroom - Tub Shower, Breakfast Area, Ceiling Fan(s), Formal/Separate Dining Room, Kitchen - Island, Kitchen - Table Space, Pantry, Primary Bath(s), Upgraded Countertops, Walk-in Closet(s), Wet/Dry Bar, Window Treatments
Location: Suburban
Lot: Corner
Lot Dimensions: 2.00 Acre(S)
Municipality: FRANKLIN TWP
Parking Notes: 10 Total Parking Spaces
Rooms: Living Room, Dining Room, Primary Bedroom, Bedroom 2,Bedroom 3,Bedroom 4,Kitchen, Family Room, Foyer, Laundry, Office, Recreation Room, Bathroom 2,Bathroom 3,Primary Bathroom
Sewer: On Site Septic
Special View Info: Trees/Woods
SQFT Above Finished: 2837
SQFT Below Finished: 1200
SQFT Total Finished: 4037
Structure Type: Detached
Total Garage/Parking Spaces: 10
Water: Well
Room Sizes
Foyer: 11 x 15 Level - Main
Living Room: 12 x 18 Level - Main
Dining Room: 12 x 15 Level - Main
Office: 12 x 12 Level - Main
Kitchen: 24 x 15 Level - Main
Family Room: 14 x 25 Level - Main
Primary Bedroom: 12 x 18 Level - Upper 1
Primary Bathroom: 15 x 12 Level - Upper 1
Bedroom 2: 9 x 12 Level - Upper 1
Bedroom 3: 11 x 16 Level - Upper 1
Bedroom 4: 12 x 12 Level - Upper 1
Recreation Room: 50 x 29 Level - Lower 1
Local Schools
School District: AVON GROVE
Listed By / Shown By
Listed By
Agency Name: Long & Foster Real Estate, Inc.
Agency Phone: 3023515000
Shown By
Agent Name: Rob Stuart
Agent Phone: Cell: (717) 424-3778
Agency Title: Berkshire Hathaway HomeServices Homesale Realty

 First American
Estimate Your Payment
Estimated Payment
$ 2,945.54 per month $1,780.45 Principal & Interest $931.75 Property Tax $233.33 Homeowner's Insurance


 Corporate Office - 215 S Centerville Rd. Lancaster, PA 17603

100 Partridge Way | MLS# PACT2139326
This single family home located at 100 Partridge Way, Landenberg, PA 19350 is currently listed for sale with an asking price of $800,000. This property was built in 2002 and has 4 bedrooms and 3 full and 1 partial baths with 4037 sq. ft. Partridge Way is located in the QUAIL HILL subdivision within the AVON GROVE school district. Search QUAIL HILL real estate on rob-stuart.homesale.com today.